 ultimate-guide
Modernizing Private School Learning Environments: Your 2026 Guide
Last Updated: November 1, 2026
Quick Summary
Modernizing private school learning environments in 2026 is a competitive necessity, but it does not require construction. Most of what makes a room feel current comes down to flexible furniture, writable and projectable surfaces, and surface-mounted technology that can be installed over a break without shutting down a single class.
- A modern learning environment supports direct instruction, collaboration, independent work, and presentation in the same room.
- The test of a modern room is whether a teacher can reconfigure it in under two minutes without help.
- Specify high-pressure laminate or powder-coated steel where students will lean, write, and stack.
- Surface-mounted displays and raceways add technology without opening ceilings or running new conduit.
- Pilot one representative room per function group before committing to a campus-wide rollout.
Table of Contents
- Why 2026 Is the Year to Modernize Private School Learning Environments
- What a Modern Learning Environment Actually Looks Like
- Flexible Classroom Furniture That Works in Older Buildings
- Classroom Technology Integration Without a Gut Renovation
- Modern Classroom Design Examples You Can Copy
- Your School Modernization Planning Checklist
- Common Mistakes That Sink Modernization Projects
- How to Phase Upgrades Across a Full Campus
- Request a Campus Walkthrough Before You Commit
- Frequently Asked Questions
Why 2026 Is the Year to Modernize Private School Learning Environments
Modernizing private school learning environments in 2026 is no longer a nice-to-have budget line. It is a competitive necessity, and the schools that move first are the ones families choose. Facilities directors and principals often face the same wall: classrooms frozen in the 1970s, a board asking about enrollment, and a construction quote that would swallow an entire capital campaign. The good news is that the gap between "outdated room" and "modern learning space" is usually narrower than the quote suggests.
Enrollment pressure is the real driver. Families touring a campus compare what they see against the school down the road, and a room with bolted-down desks and a single whiteboard reads as a signal about everything else. Modernizing private school spaces signals that a school is investing in how students actually learn now, not how they learned a generation ago.
Here is the reframe that changes the conversation with your board: modernization is not construction. Much of what makes a learning environment feel current comes down to furniture, surfaces, and technology that can be installed over a break. Below, this article breaks down what that looks like and how to plan it without shutting down a single class.
What a Modern Learning Environment Actually Looks Like
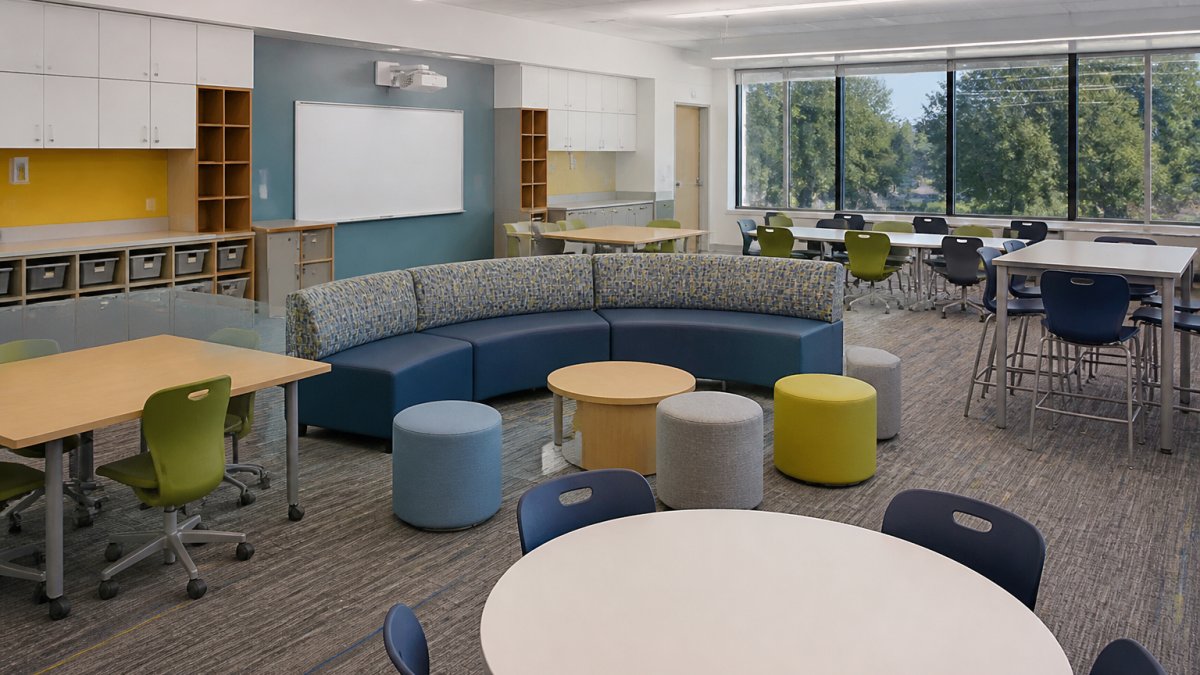
A modern learning environment is a physical space designed for multiple teaching modes at once: direct instruction, small-group collaboration, independent work, and presentation, all within the same room. The furniture moves, the surfaces accept writing and projection, and the technology is integrated rather than carted in.
That definition matters because it rules out the wrong purchases. A room full of new desks arranged in rows is not modern; it is just newer. The test is whether a teacher can reconfigure the space in under two minutes without asking for help.
The Four Zones Every Updated Classroom Needs
We group classroom layouts into four functional zones, and nearly every effective modernization plan accounts for all of them:
- Direct instruction zone: seating oriented toward a primary display or board, flexible enough to break formation
- Collaboration zone: clustered tables or mobile desks where small groups can talk without shouting across the room
- Independent work zone: quieter seating, often along a wall or corner, for focused tasks
- Presentation zone: a writable or projectable surface where students, not just teachers, can stand and share
Most older classrooms have only the first zone. Adding the other three is a furniture and surface problem, not a construction problem.
Flexible Classroom Furniture That Works in Older Buildings
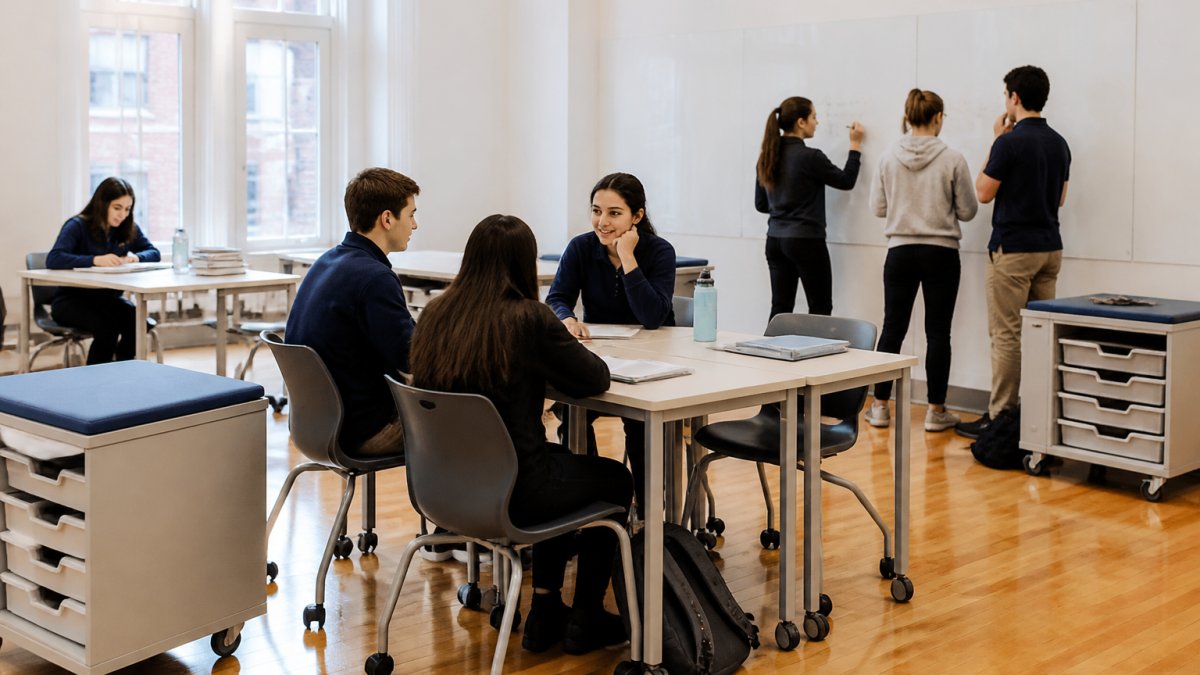
Flexible classroom furniture is the highest-use upgrade in any modernization plan, because it changes how a room functions without touching walls, wiring, or square footage. The constraint in older buildings is real: narrow doorways, uneven floors, radiators under windows, and outlets in the wrong places. Furniture built for mobility handles all of it.
Mobility, Storage, and Durable Surfaces
Three specifications decide whether flexible furniture survives a real school year. First, casters and glides: locking casters let a teacher reshape a room quickly, and they help protect original hardwood or tile floors. Second, vertical storage: mobile storage towers and cubbies let a room shift between subjects without a permanent footprint. Third, surfaces that take abuse. A common mistake is choosing laminate that looks good in a showroom and chips by November; specify high-pressure laminate or powder-coated steel where students will actually lean, write, and stack.
Watch out: buying movable furniture without a storage plan. Rooms fill with clutter within a semester, and teachers stop reconfiguring because there is nowhere to put anything.
Best for: schools in buildings with narrow halls and fixed classroom footprints. Skip if: a room is genuinely too small for any clustered layout, in which case prioritize wall-mounted writable surfaces first.
Classroom Technology Integration Without a Gut Renovation
Classroom technology integration does not require opening ceilings or running new conduit. The practical approach is surface-based: put the display, the writable surface, and the connectivity on the wall and on the furniture, and let the building stay as it is. This is where most budgets go sideways, because schools price a full AV retrofit when a surface-mounted system would do the job.
U.S. Department of Education guidance on technology in schools
Surface-Based Tech and Cable Management
Writable and projectable wall surfaces solve two problems at once. A dry-erase surface that also accepts projection means one wall serves instruction, brainstorming, and student presentation. Surface-mounted displays with adjustable arms mount to existing walls or to mobile stands, so a room can gain a screen without a contractor.
Cable management is the detail that separates a clean install from a tangle. Raceways, cable trays, and locking covers are common options for keeping cabling tidy, and mobile charging carts can reduce the need to chase outlets through masonry. If your building has original plaster or brick, surface raceway is the only realistic path, and it looks intentional when it is specified properly.
Federal Communications Commission information on the E-Rate program
Modern Classroom Design Examples You Can Copy
The most useful modern classroom design examples are not showpiece buildings. They are ordinary rooms with one or two moves applied well. Here are patterns we see work repeatedly.
The paired-room flip. Two adjacent traditional classrooms become one large collaboration space and one quiet seminar room, divided by mobile storage that doubles as a partition. No wall is removed.
The corridor conversion. Wide hallways and alcoves become writable study nooks with a standing-height surface and two stools. Underused square footage becomes instructional space.
The library rebalance. Fixed shelving gives way to rolling shelving and clustered seating, so the library serves group projects and quiet reading in the same footprint.
The lab refresh. Perimeter workstations with casters and a central writable island let a science room shift between demonstration and group work.
Your School Modernization Planning Checklist
A school modernization planning checklist keeps a project from drifting into a construction conversation. Work through these in order, and you will have a scope your board can actually approve.
- Walk every underused space and record dimensions, floor type, outlet locations, and door width
- Survey teachers on which rooms they avoid and why
- Define the teaching modes each room must support
- Set a per-room budget ceiling before requesting quotes
- Confirm furniture fits through doorways and around fixed fixtures
- Specify surface materials by wear point, not by catalog photo
- Plan cable routing and power for every tech element
- Schedule installation for a break, not a teaching week
- Confirm who handles warranty on integrated surfaces and technology
- Plan a post-install walkthrough with teachers before the term starts
| Phase | What Happens | Typical Timing |
|---|---|---|
| Audit | Room survey, teacher input, scope definition | 2-4 weeks |
| Design | Furniture and surface selection, layout drawings | 3-6 weeks |
| Procurement | Ordering, lead times, delivery scheduling | 4-10 weeks |
| Installation | On-site install, cable routing, cleanup | 1-3 days per room |
| Handoff | Teacher walkthrough, warranty confirmation | 1 week |
Common Mistakes That Sink Modernization Projects
The failures we see are rarely about product quality. They are about sequencing and assumptions.
Buying furniture before auditing the building is the first. A table that will not fit through a 30-inch doorway is a return, not an upgrade. Skipping teacher input is the second: rooms get reconfigured on paper by people who will never teach in them, and the furniture sits in its original arrangement all year.
Watch out: treating installation as an afterthought. If delivery lands mid-semester and no one owns the install schedule, rooms sit half-finished for weeks. Confirm installation services and the warranty terms in writing before you sign.
A third mistake is buying for the showroom rather than the wear point. Specify surfaces where students actually write, lean, and stack, and confirm who backs the technology integrated into those surfaces.
How to Phase Upgrades Across a Full Campus
Phasing is how you modernize fifteen different spaces without a single disruptive event. Group rooms by function rather than by building, pilot one representative room per group, then roll out what worked.
Start with the rooms teachers complain about most. A pilot room gives you real feedback on furniture durability, surface wear, and cable management before you commit campus-wide. Then sequence by school calendar: install over winter break, spring break, and summer, in that order of ambition.
Whole Building Design Guide on educational facility design
Budget by phase, not by project. A phased plan spreads cost across fiscal years and lets you adjust based on what the pilot reveals. It also gives your board visible wins each term, which matters when you are making the case for the next phase.
Request a Campus Walkthrough Before You Commit
Every campus is different, and the right scope for your buildings depends on details no catalog can capture. That is why we start with a walkthrough. At CONCEPTS ON CAMPUS, we survey your spaces, identify what can be modernized without construction, and map a phased plan to your calendar. The business focuses on repurposing existing learning environments through strategic furniture and technology integrated into finished surfaces, and it offers installation services, including Think Board products. Visit Think Board to learn more about available options.
Frequently Asked Questions
How can private schools modernize classrooms without major construction?
Focus on what sits inside the existing walls: furniture, surfaces, and technology. Mobile tables and chairs let one room serve lecture, group work, and independent study without moving walls. Surface-based whiteboards and writable tables add collaboration space with no framing or electrical work. When you plan modernizing private school spaces this way, most upgrades happen over a break or a weekend, and the building stays usable throughout.
How should schools choose flexible classroom furniture?
Start with how teachers actually run a class, not with a catalog. Measure door widths and turning space in older rooms, since casters and folding frames matter more there. Prioritize pieces that nest or stack for storage, surfaces that wipe clean, and frames rated for daily student use. Buy one classroom's worth first, test it for a semester, then scale what works. Flexible classroom furniture is only useful if staff can rearrange it easily.
How can technology be integrated into existing classrooms?
The least disruptive route is putting technology into surfaces and furniture rather than rebuilding walls. Writable and interactive surfaces mount over existing drywall or replace whiteboards in place. Power and charging can run through furniture with integrated outlets, avoiding new conduit in masonry walls. Plan classroom technology integration around your current Wi-Fi coverage and outlet locations first, then choose mounts and furniture that fit those constraints.
How can schools plan a phased classroom modernization project?
Use a school modernization planning checklist and work in waves. Audit every space and rank rooms by impact and ease. Start with two or three high-visibility rooms during summer or winter break, document what changed, and gather teacher feedback. Fund the next wave from what you learn. Phasing spreads cost across budget cycles, limits disruption, and lets your board see results before approving a larger spend.
How do schools evaluate whether a learning environment upgrade is working?
Pick measures before installation so you have a baseline. Track space utilization (how often rooms are booked), teacher surveys on setup time and flexibility, student engagement indicators your staff already collect, and retention or inquiry trends for admissions. Revisit the same measures one semester later. If a room still sits empty or teachers never reconfigure it, the design needs adjustment, not more furniture.
What does modernization cost compared with a traditional construction project?
Pricing depends on quantity, room count, and installation scope, so request a quote rather than relying on estimates. The structural difference is that furniture, surface, and technology upgrades skip demolition, permits for structural work, and temporary classroom trailers. That usually means lower total spend and far less disruption, though the exact figure varies by campus. Ask for a line-item quote covering products, delivery, and installation.